




Smart IT Labs
Our Architecture Computer Lab is a high-performance digital studio designed to power advanced design modeling, spatial analysis, and collaborative learning. Built to meet the rigorous demands of modern architectural education, the facility serves as a primary center for learning, research, and official examinations, including the NATA entrance exam.
State-of-the-Art Spatial Layout
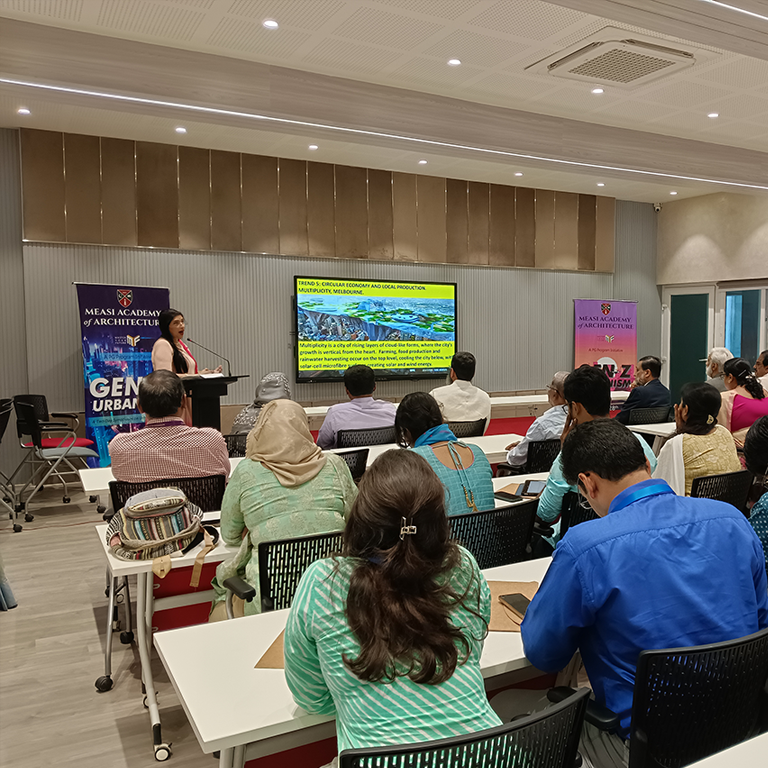
Dual Smart Classrooms: Equipped with interactive Smart Boards and integrated video conferencing systems for immersive lectures, remote expert talks, and hybrid learning.
General Browsing Zone: An open-access station for research, coursework, and daily digital tasks.
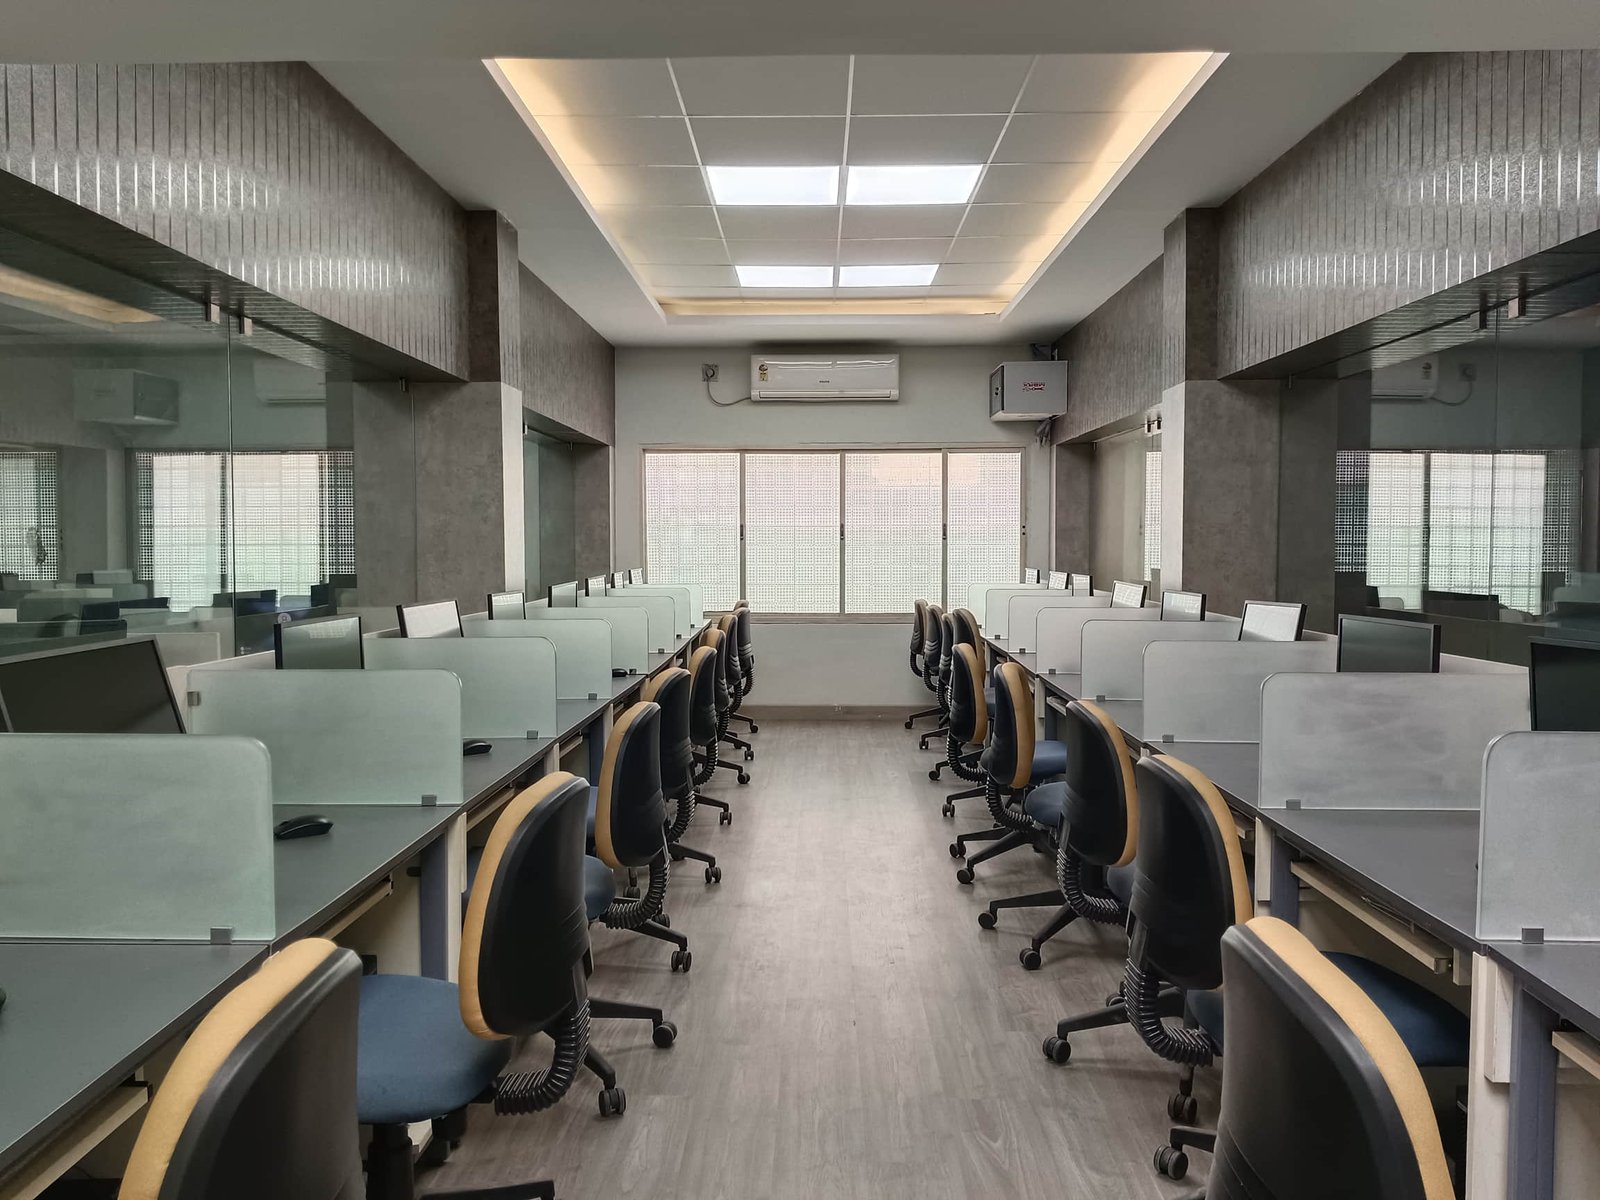
Climate-Controlled Comfort: Fully air-conditioned throughout to ensure a comfortable learning environment during long working hours.
Hardware & Enterprise Infrastructure
High-Performance Workstations: Powered by Dell workstations equipped with dedicated graphics cards to effortlessly handle complex 3D rendering, BIM modeling, and computational design workflows.
Gigabit Connectivity & Enterprise Security: High-speed 1000 Mbps internet connection paired with threat protection for safe browsing, along with dedicated high-speed Wi-Fi access for postgraduate students.
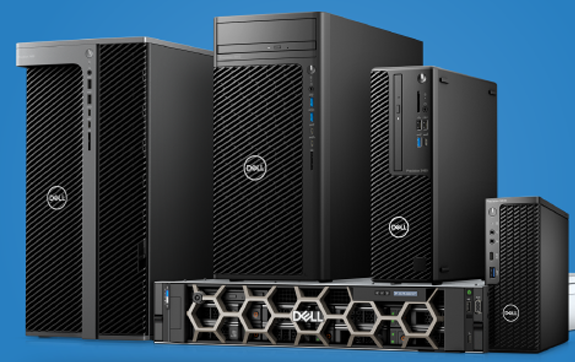
Centralized Server Infrastructure: Managed by Dell servers running the latest Windows Server OS, providing centralized user login management and secure data handling.
Printing & Digitization Suite: Equipped with high-resolution scanners, A3 printers, and in-house A0 plotters, allowing students to digitize hand-sketches and produce professional large-format architectural presentation sheets directly on campus.
Server & Workstations
Dell branded workstations, engineered with dedicated graphics cards to smoothly process heavy 3D rendering, BIM modeling, and parametric design workflows. Supporting this infrastructure are centralized Dell Enterprise Servers

Design & Cloud Software
Powered by Microsoft 365 Cloud with Copilot AI assistance and institutional Google Workspace for Education domain accounts, students leverage integrated AI workflows using Google Gemini and AI Studio for research and project documentation.
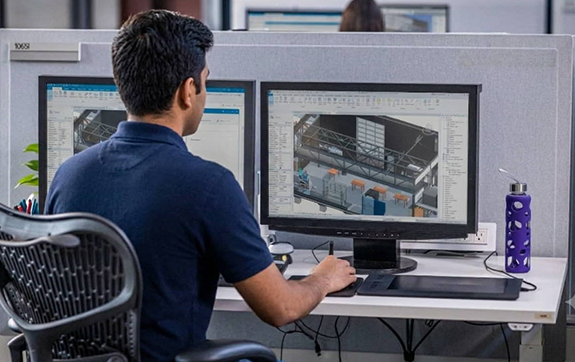
Software Training
All students undergo specialized training in Building Information Modeling (BIM) using Autodesk Revit, mastering intelligent 3D parametric modeling, coordinated architectural drawing generation, and automated documentation
Professional Software & Cloud Ecosystem
Enterprise Software Suite: Fully licensed software including Autodesk Design Suite, Adobe Creative Cloud, Rhino 3D, Microsoft 365, and Oracle systems.
Student Software Benefits: Every student receives free access to Autodesk Design Suite (AutoCAD, Revit, Forma) for the entire duration of their course, alongside Microsoft Cloud Office Suite with Copilot AI tools.
Google Workspace for Education: Institutional domain email accounts provided to all students, granting access to Google Meet, AI Studio, Gemini AI, and collaborative cloud tools.
Skill Enhancement Training: Special hands-on training programs and additional classes are conducted for advanced parametric design using Rhino 3D and Autodesk Forma.